From Open to Intentional: Why Balance Shapes Better Spaces
Ryan Tirrell, Senior Interior Designer | July 2026
For decades, the built environment has been shaped by the belief that openness, through fewer walls, larger rooms, and blended functions, could help people live, work, and gather more effectively. The idea felt progressive and even liberating: a home where families could stay connected, an office where collaboration might flourish, or a civic building anchored by an expansive atrium meant to welcome community life. And in many cases, openness can still serve these ambitions well. But without careful calibration, this design approach risks losing its intended impact, resulting in spaces that feel less supportive, less distinctive, and less attuned to how people naturally use them.
While open floor plans and open office layouts continue to offer many benefits, they are most successful when balanced with quieter zones, acoustic design, and spaces intended for different types of activity. The most effective environments are not defined by complete openness or complete enclosure, but by a thoughtful mix of both that supports how people live, work, and connect.
Why Open Floor Plans Became Popular
In homes, broad multi-use spaces were meant to offer flow and flexibility, yet they often end up competing with the realities of daily living. When kitchen, dining, and living zones fully merge, noise, activity, and visual distraction bleed across the room. What was meant to simplify family life can instead make it harder to find calm, privacy, or clear purpose within the home. Many households respond by carving out makeshift retreats or gravitating toward quieter corners, signaling a need for more subtle spatial differentiation even within open floor plans.
The Challenges of Open Workplace Design
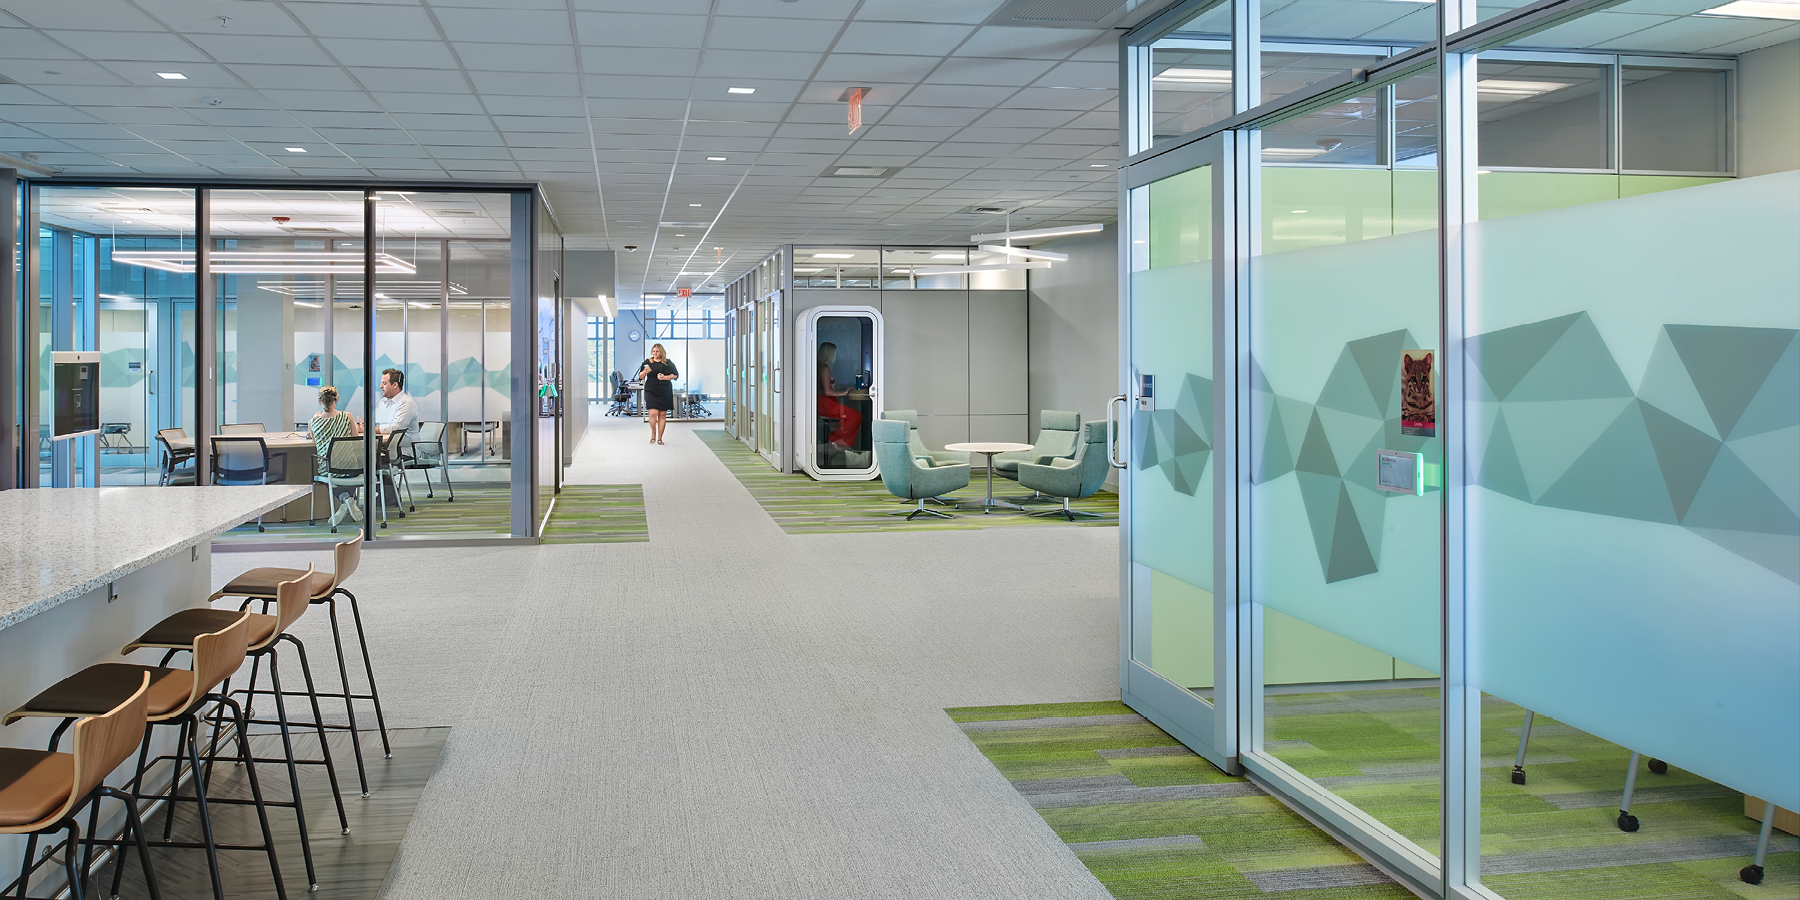
Workplace design has followed a comparable trajectory. Open office layouts were introduced to encourage connection and reduce barriers, and with thoughtful planning they can do exactly that. But when openness is applied uniformly, without acoustic moderation, personal boundaries, or zones for different modes of work, employees often turn inward rather than outward. Headphones, screens, and avoidance become coping mechanisms. It’s not that open-plan design is inherently flawed; it’s that a single environment cannot effectively support every type of activity at once.
Large communal atriums or public “town squares” sometimes face similar challenges. Their grand scale offers possibility, but when they lack acoustic cues, spatial hierarchy, or moments of refuge, they struggle to support meaningful use. People may gather there physically yet still feel detached, unsure of how to use the space around them. These environments have the potential to become vibrant community anchors when they’re shaped with clearer intent.
Why Balance Matters in Spatial Design
What these patterns in contemporary architectural design reveal is not a rejection of openness, but a need for balance. Open floor plans alone do not guarantee connection, creativity, or comfort. When every activity is invited to happen everywhere, people lose the signals that help them understand where they are and what the space is meant to support. In response, they often seek edges, thresholds, and smaller pockets, places that restore a sense of agency and belonging.
People aren’t yearning for endless enclosure or boundless openness; they’re seeking environments that feel legible, humane, and full of character. At both the scale of a room and the scale of a city, people thrive when spaces offer choice, balanced by places to retreat, focus, and feel grounded. The most effective environments operate like successful urban fabric: active edges and public zones supported by quieter side streets, thresholds, and moments of pause that make the whole intelligible and livable.
Designing Human-Centered Environments
Flexibility, in this sense, doesn’t come from movable furniture alone. It emerges from a deliberate composition of space types, each calibrated to human scale and daily rhythms. Just as good city planning relies on a mix of streets, squares, courtyards, and neighborhoods, thoughtful interior design and space planning depend on a range of zones that can adapt to different uses, energies, and modes of occupation over the course of a day.
The goal is not to reject open-plan design, but to situate it as one strategy within a broader framework of human-centered design. When openness is paired with clear transitions, acoustic care, identifiable zones, and inviting micro-environments, it becomes more resilient and more supportive of real human behavior. Designers regain the ability to shape places that feel intentional and memorable while maintaining the flexibility to adapt to future needs. In turn, occupants experience environments that welcome them, orient them, and allow them to belong.
The future of spatial design lies in layered environments that mirror the logic of well-planned cities: openness where it serves collective life, enclosure where it enhances comfort and focus, and thoughtful gradations in between. By designing for nuance and human scale rather than defaulting to a single mode, architects and designers can create buildings that are richer, more functional, and more deeply attuned to how people actually live, move, connect, and find their place within the built environment.
About Ryan Tirrell

Ryan Tirrell, ALLIED ASID, NCIDQ
603.622.5450 Extension 133 | ryan.tirrell@LBPA.com
Ryan is an Interior Designer dedicated to producing high quality work. He is skilled at transforming spaces through color and texture to create the best environment for staff and clients.