Author: Joe Corapi

A Laboratory for Teachers: Boston College’s Center for Teaching Excellence Enters Its Second Semester
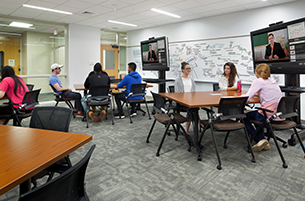

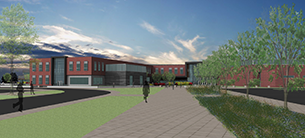
Boston College’s Center for Teaching Excellence (CTE), designed by Lavallee Brensinger Architects, opened for its inaugural semester in the fall of 2014. The facility serves as the administrative headquarters and laboratory for innovational exploration of Instructional Design and eTeaching Services (IDeS) and the Faculty Microcomputer Resource Center. These formerly scattered program offices now sit adjacent […]

Atrium Medical Corporation Moves into Its Newly Renovated Headquarters

Lavallee Brensinger Architects recently completed a renovation project for Atrium Medical Corporation, a division of Maquet/Getinge. The medical manufacturing company’s new 215,000 square foot facility includes new construction for clean room manufacturing, quality control, technical support, and shipping/receiving, and comprehensive renovations for R&D laboratories, main entrance lobby, food service, fitness, training, offices, and conferencing. “We […]

Dartmouth-Hitchcock Critical Care Unit Featured in Healthcare Design

Dartmouth-Hitchcock Medical Center’s new Critical Care Unit, designed by Lavallee Brensinger Architects, is now on tour at Healthcare Design Magazine. This state-of-the-art facility provides 14 new acuity-adaptable beds, designed around a Lean work core to optimize nursing staff travel time and efficiency. Each multi-acuity patient room is defined by three distinct zones for staff, patients, […]

Interiors & Sources Magazine names IDEXX Synergy Center No. 4 in Top 10 “Beyond LEED” Projects for 2014

Lavallee Brensinger Architects’ IDEXX Synergy Center has been named Number 4 in Interiors & Sources “Beyond LEED: Our Top 10 Projects for 2014.” The list identifies international work that goes above and beyond sustainability, focusing on what the magazine calls “the triple bottom line”: people, planet, and profit. IDEXX’s 750,000 square foot headquarters includes office […]